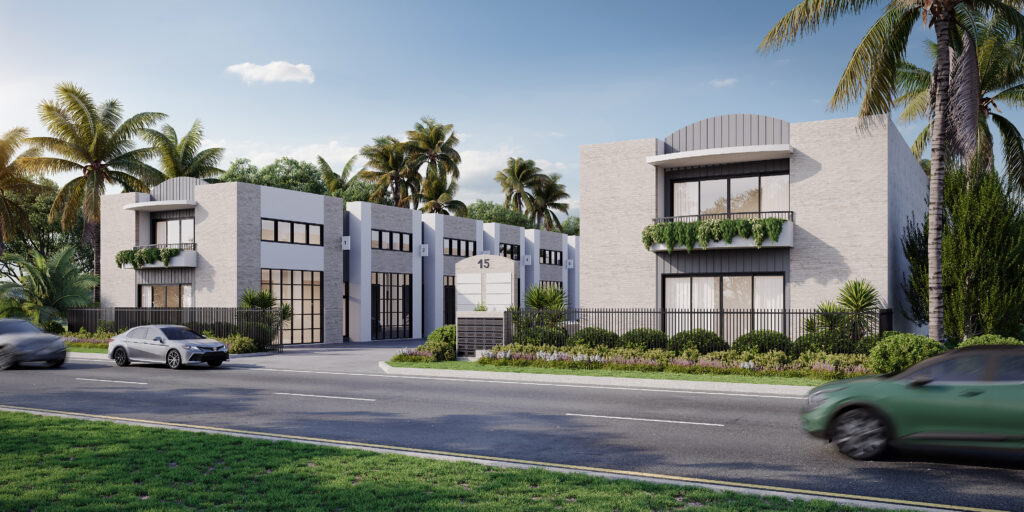
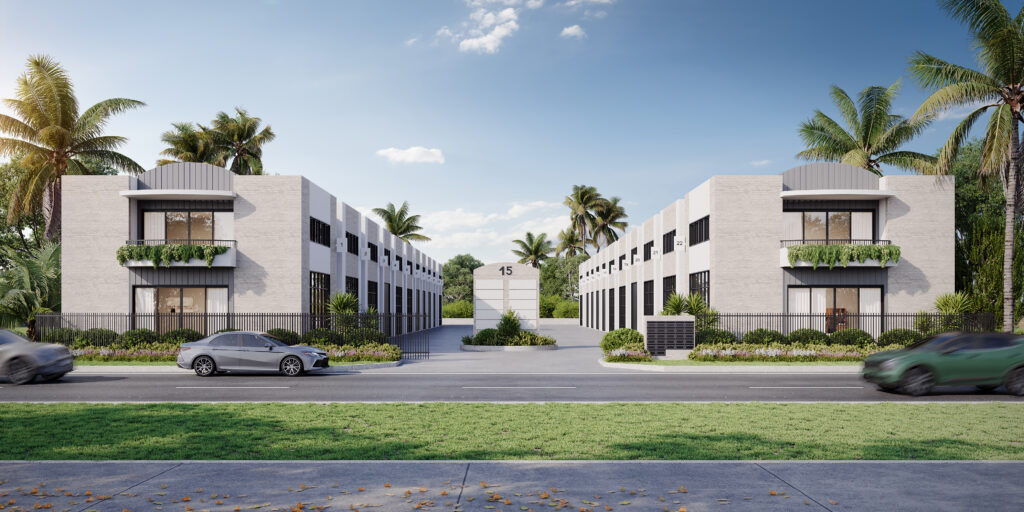
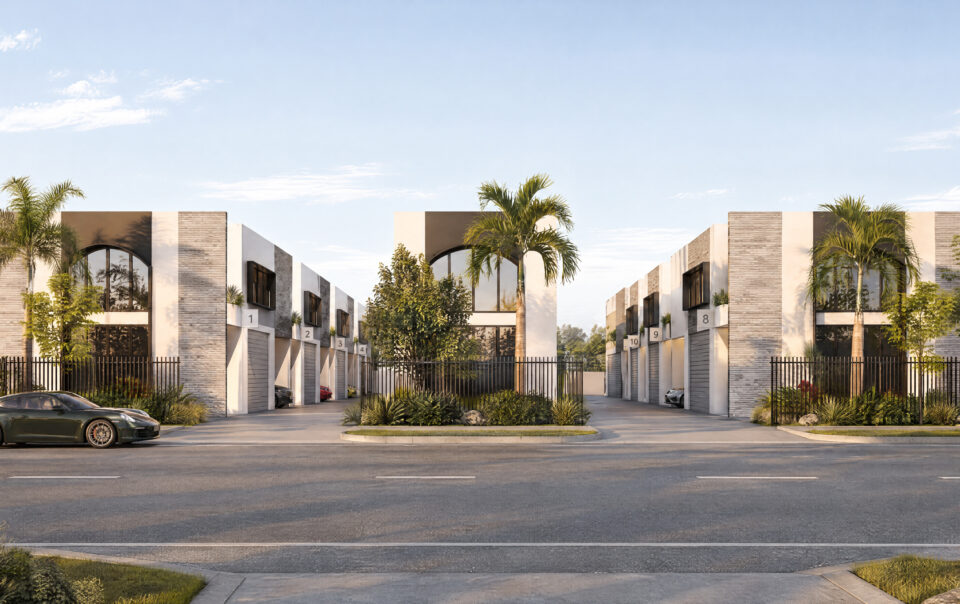
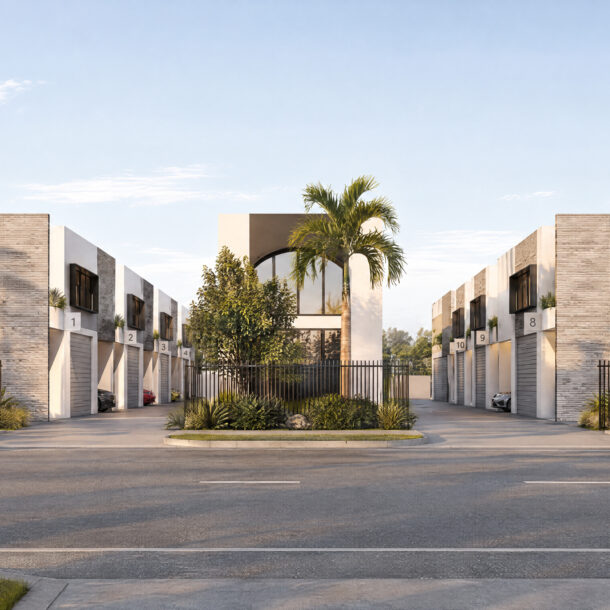
Bundall Vista is a premium new commercial development comprising 22 thoughtfully designed units across two buildings. Showcasing contemporary architecture and considered design, the development offers a collection of high-quality commercial spaces, each with allocated car parking to deliver convenience, functionality and an exceptional business environment.
YEAR 2027
SIZE 3,704m²
THE POTTER GROUP
Located in the established commercial precinct of Bundall, Bundall Vista offers an exciting opportunity for businesses seeking modern, high-quality commercial space in a well-connected Gold Coast location. With construction now underway, this thoughtfully designed 22-unit development combines contemporary architecture, functional design and premium features to create an ideal environment for a range of businesses.
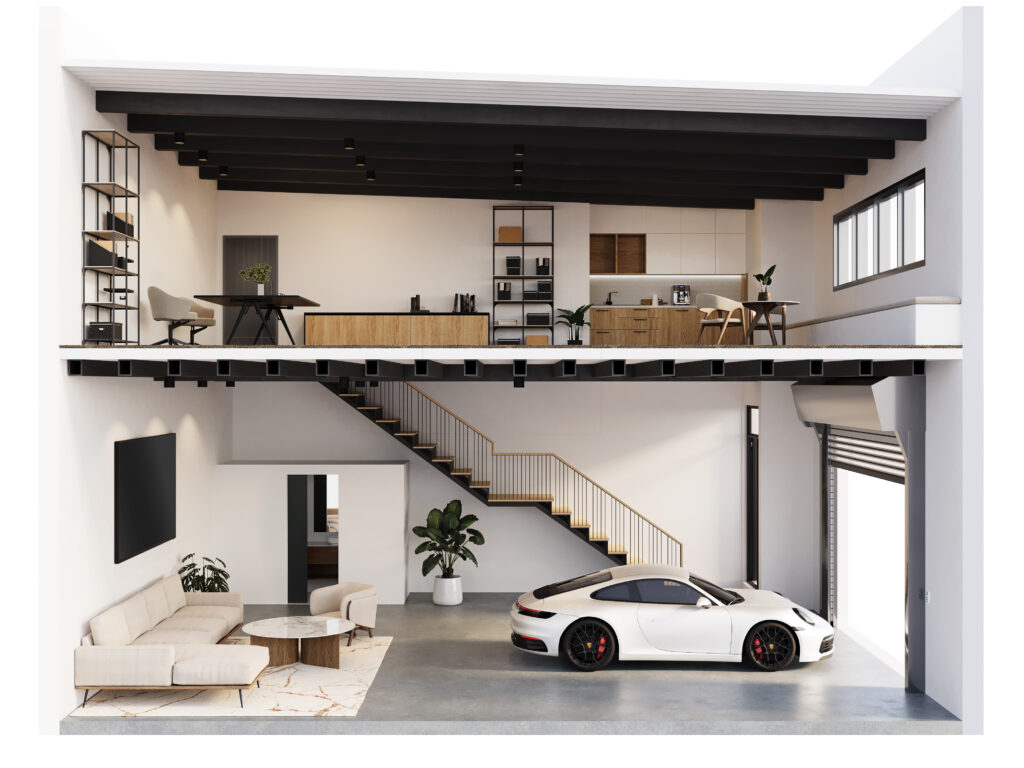
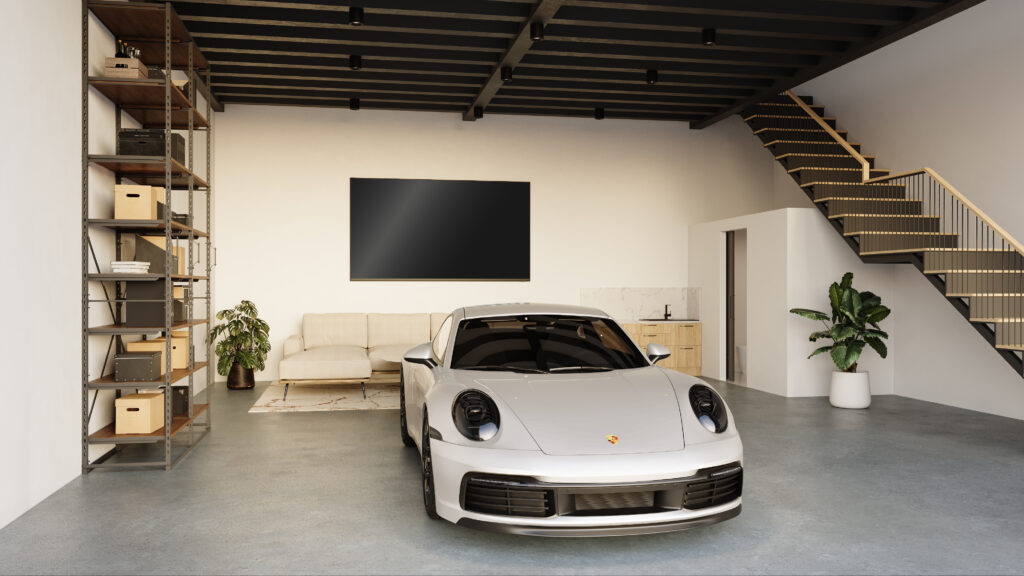
The development comprises 22 commercial units across two architecturally designed buildings, offering a mix of warehouse, storage and approved caretaker’s residence options. Each tenancy has been thoughtfully designed to maximise functionality, with 10-metre depths, 4.1-metre clearance below the mezzanine and allocated car parking for every unit.
Featuring a combination of electric folding glass doors and aluminium roller doors, the complex will benefit from abundant natural light, air-conditioned mezzanine levels and practical amenities, including ground-floor bathrooms, showers and kitchenettes, with additional kitchenette facilities upstairs.
The development will also incorporate a secure, fenced and gated complex, centralised car parking and considered architectural finishes, including brick-tile façades, aluminium battens and awnings. Select street-facing tenancies will feature balconies with hanging gardens, complemented by a tenancy directory to enhance street exposure.
01
Unit features
– 119sqm to 182sqm floor area
– Each tenancy has either a large electric folding glass door or an aluminium roller door
– Abundant natural light with large mezzanine windows
– 10m depth and 4.1m from ground floor to mezzanine
– Own shower, toilet, & kitchenette on the ground floor
– Air-conditioned mezzanine level with additional kitchenette
– Fenced complex with remote controlled gate
– Unit 1 & 22 features a balcony on the first level facing the street with hanging gardens
– Tenancy directory at the front of the complex for street exposure
– Mix of warehouse, storage and approved caretakers residence
– Allocated car parking for every tenancy (37 car spaces total)
– Completion due circa Q1 2027.
03
Bundall as a location
With construction now underway, Bundall Vista presents an exciting opportunity for businesses to secure premium commercial space within one of the Gold Coast’s established commercial precincts. Combining contemporary design, functional layouts and quality finishes, the development is well positioned to attract strong interest from owner-occupiers and investors alike..